




End Date Sale
All offers presented by Tuesday 26th May 2026, unless Sold prior.
Accommodation
Set on a 393sqm block in the highly sought after Rossmoyne Senior High School Zone, this substantial three-level residence showcases an impressive 486 sqm of refined internal living, delivering a luxurious yet low-maintenance lifestyle. Offering 5 bedrooms, 3 bathrooms, and multiple living zones-including a basement games room, dedicated home theatre, and soundproof studio. This home has been thoughtfully designed to cater to growing families, multi-generational living, and those who love to entertain in style.
At the heart of the home, the open-plan kitchen, living, and dining area with additional powder room forms a sophisticated central hub, complete with stone benchtops, quality appliances, and a generous double fridge recess. Designed for seamless indoor-outdoor living, this space flows effortlessly for both everyday comfort and large-scale entertaining, complemented by an upstairs bar for added convenience. The privately positioned master suite offers a true retreat, featuring a spacious ensuite with bath, while a Jack and Jill bathroom connects two of the secondary bedrooms upstairs, making it perfect for family functionality. Finished with a spa to the front patio, minimal gardens for easy care, and modern inclusions such as EV charging, battery system, and NBN connectivity, this home delivers a premium lock-and-leave lifestyle without compromise.
Features & Benefits:
- Three-storey residence with expansive layout
- 5 spacious bedrooms
- 13.2 KWh Solar System
- 10 KWh Sungrow Hybrid Inverter
- 16 KWh Sungrow Battery
- 3 phase Tesla EV Charger
- 3 well-appointed bathrooms
- Additional powder room
- Five separate living areas
- Dedicated home theatre
- Open-plan kitchen, living & dining zone
- Stone benchtops in the kitchen
- Double fridge recess
- Fisher & Paykel oven and cooktop
- Westinghouse dishwasher
- Upstairs bar area - ideal for entertaining
- Large 27sqm balcony
- Pitched ceilings upstairs adding space and character
- Master suite in private wing with large ensuite & bath
- Jack & Jill bathroom / semi-ensuite to two bedrooms
- Split system air conditioning to all bedrooms
- Basement games room
- Soundproof studio - perfect for work or creative use
- Separate laundry with side access
- Spa to front patio
- Low-maintenance property - no gardens
- Lock-and-leave lifestyle
- Large storage room
- NBN connected
Location
Positioned on one of Riverton's most sought-after streets, this home offers an enviable family-friendly lifestyle just moments from the river. Enjoy your morning coffee at local favourites like Rustico, while being close to quality schooling including Riverton Primary and the highly sought-after Rossmoyne Senior High School. With parks, shopping, and public transport all nearby, this is a location that perfectly balances everyday convenience with relaxed, community living.
- Sold
- 26 July 2026
- Price
- $2,110,000
One of 13 homes we’ve sold in Riverton since November 2024.
Riverton results

For sale now in Riverton
All homes for sale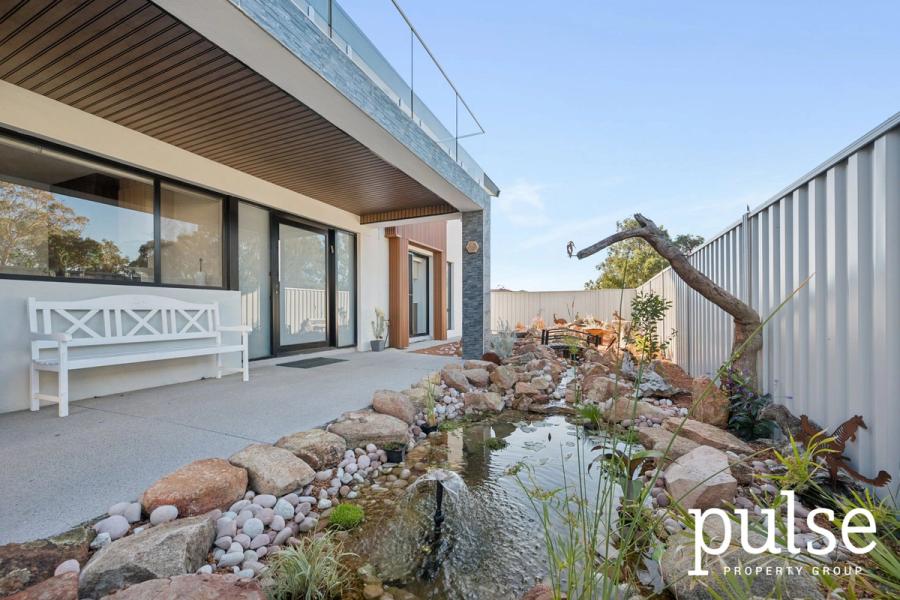

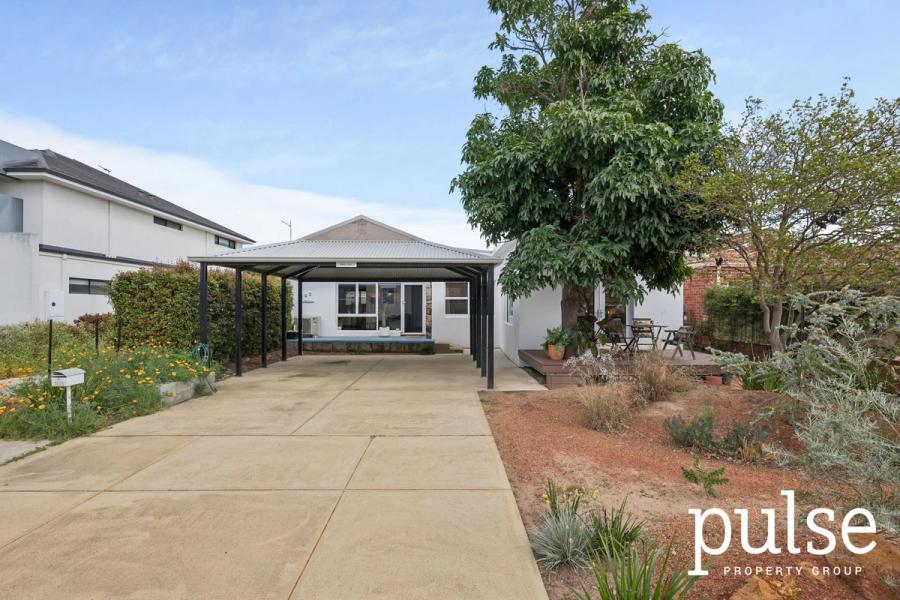
Also sold in Riverton
Riverton results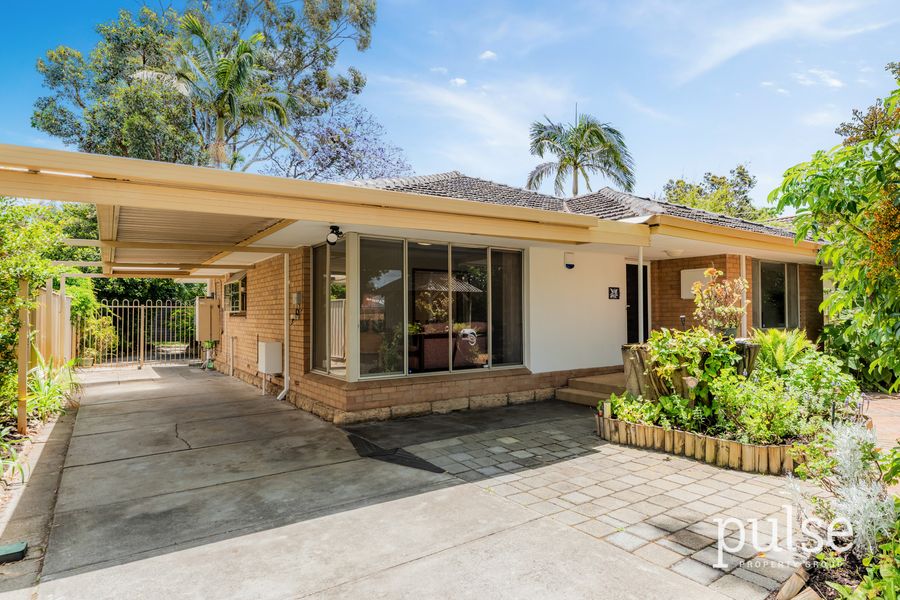
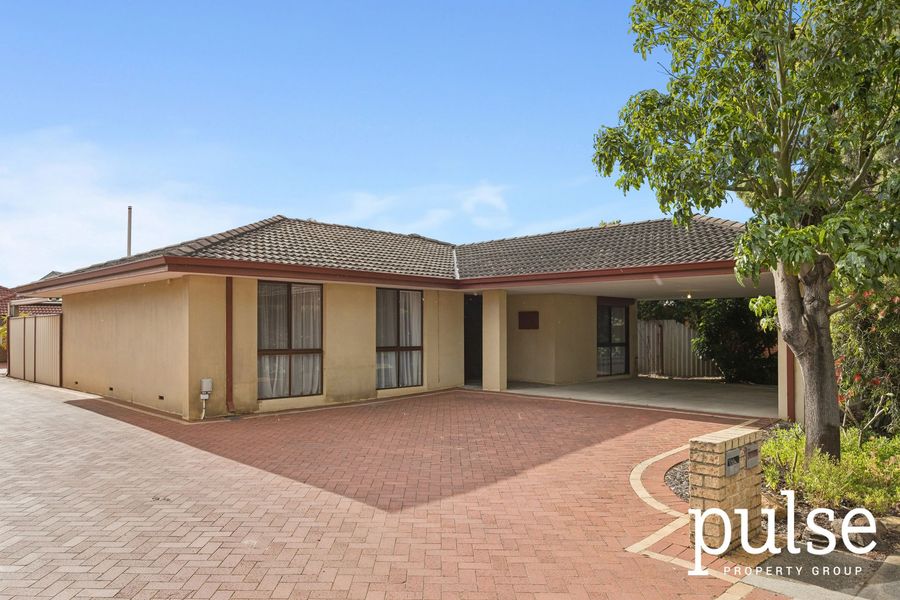
Find out what your home could sell for today.
A free, expert assessment from someone who has sold in your street, not a computer estimate. Tell us the address and we’ll come back to you within a day.